Belfast Metropolitan College Internal and External Refurbishment Works
Client
Value
Sector
Commercial/Office Fit-Out
Timeline
Location
Belfast
Project Summary
Key Features
- Principal Contractor
- NEC Form of Contract
- CDM Health and Safety Management
- Live Working Environment
- Project Management
Project Details
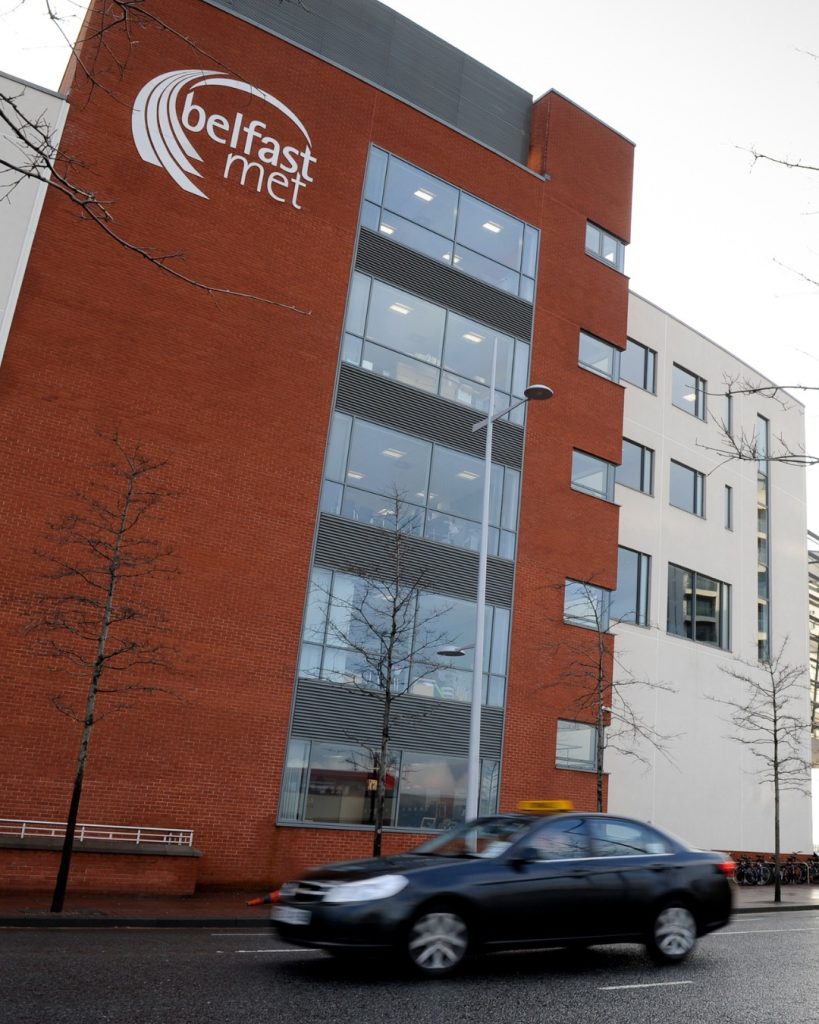
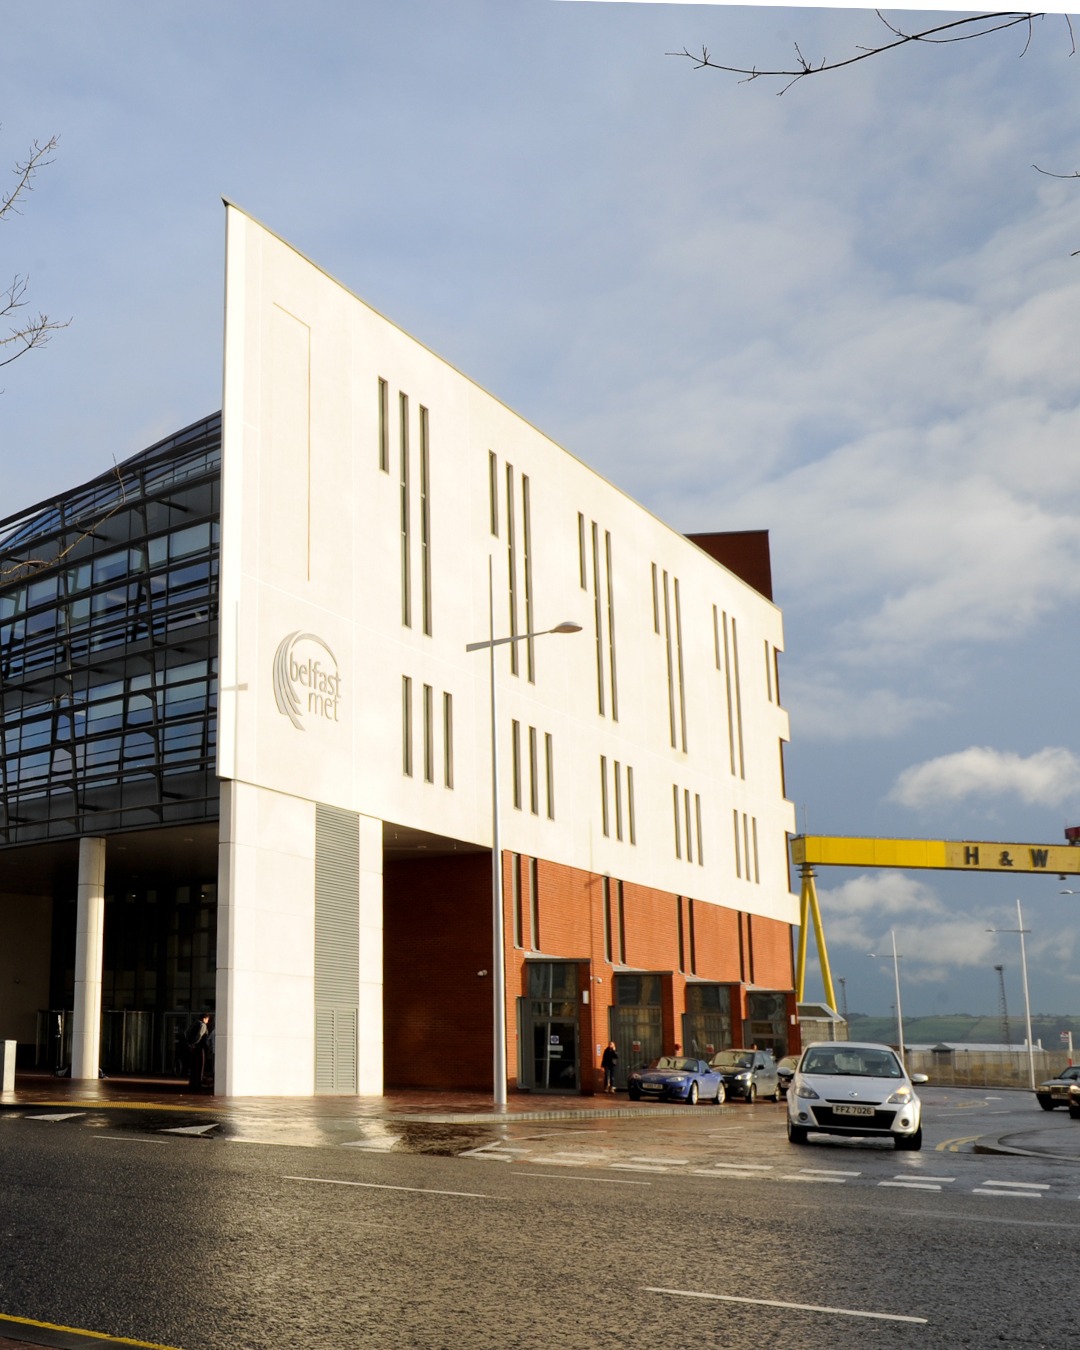
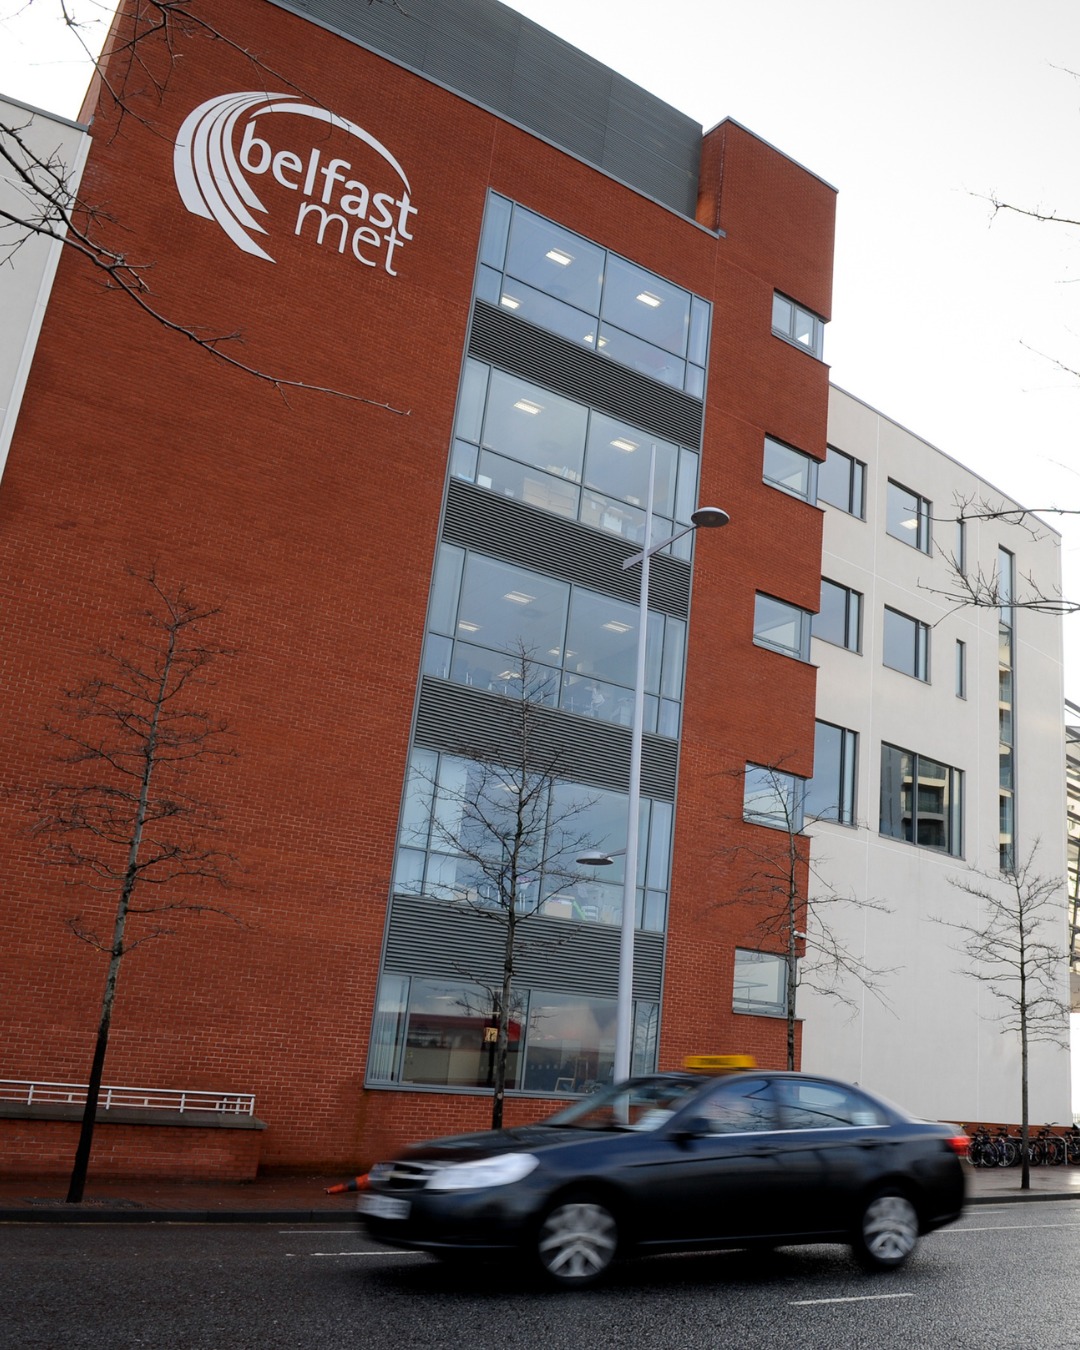
The works consisted of internal and external refurbishment works to Block 5 at the Castlereagh Campus, and includes a small single-story extension to the side of the property.
All the existing infrastructure in this area was removed. This included, asbestos removals, roof light removals, stud partitions, door sets, suspended ceilings, floor coverings, disconnection and removal of the existing redundant mains and low voltage electrical services which include the fire alarm system, conduit, trunking, light fittings, sockets & general accessories and the removal of existing redundant ventilation and heating systems.
The refurbishment works were coordinated with a new design layout and installation which involved the fit out of new office and meeting room space, the construction of a new external IT network room, stud partitions, fire rated glazed screens, suspended ceilings, door sets, fire stopping, decoration and vinyl and carpet floor coverings. The installation of replacement general and emergency lighting, fire alarm, power, data and a new controls system. The installation of a new ventilation system with fan coil units and A/C system.